
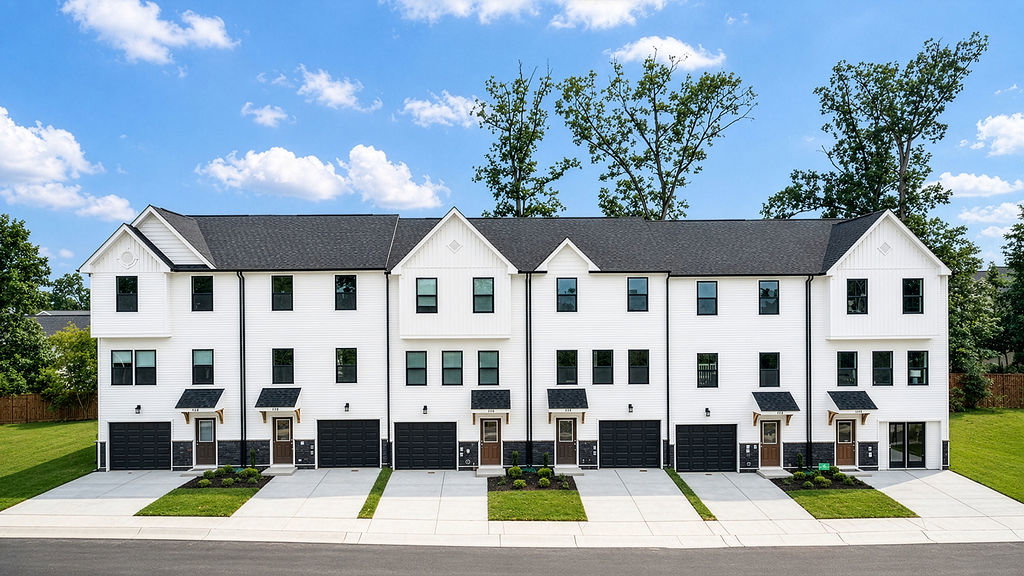
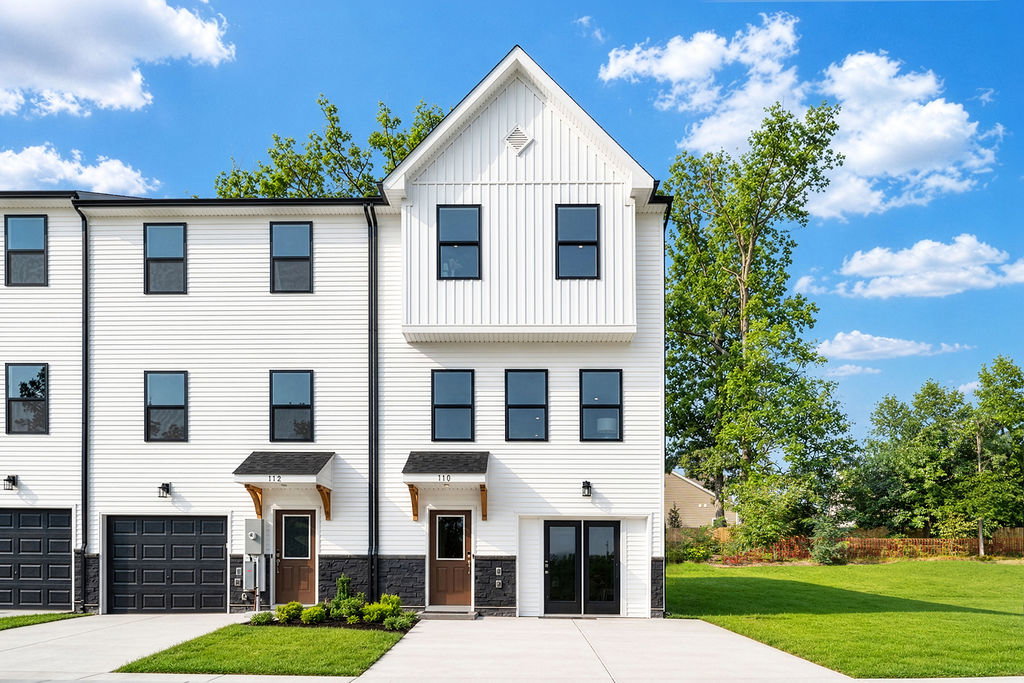
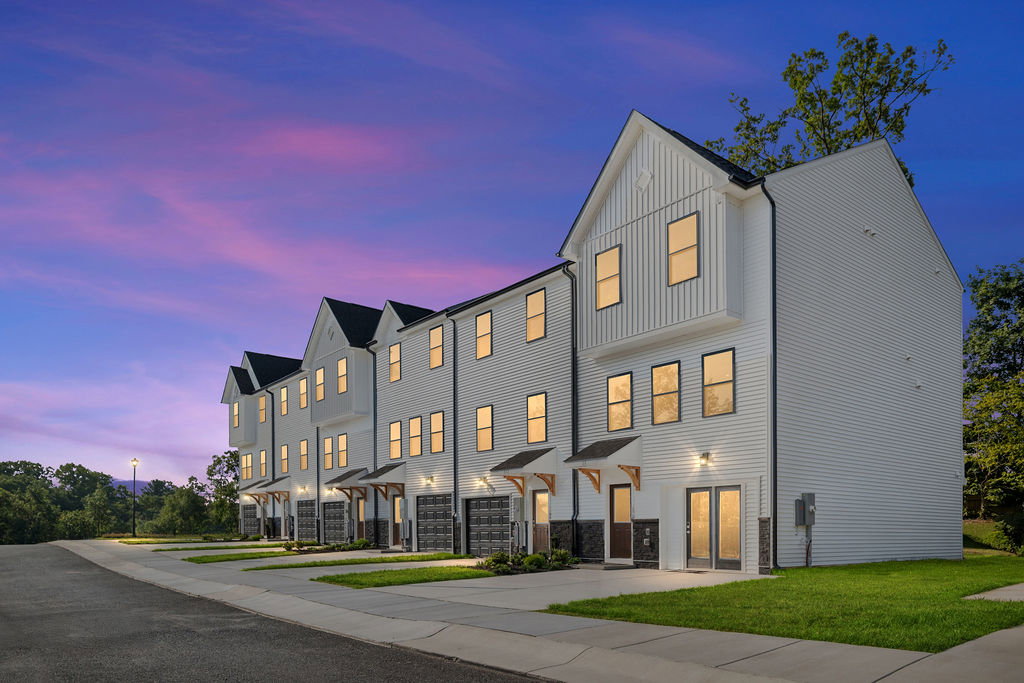




St Paul in Winchester Ridge Townhomes
$412,460


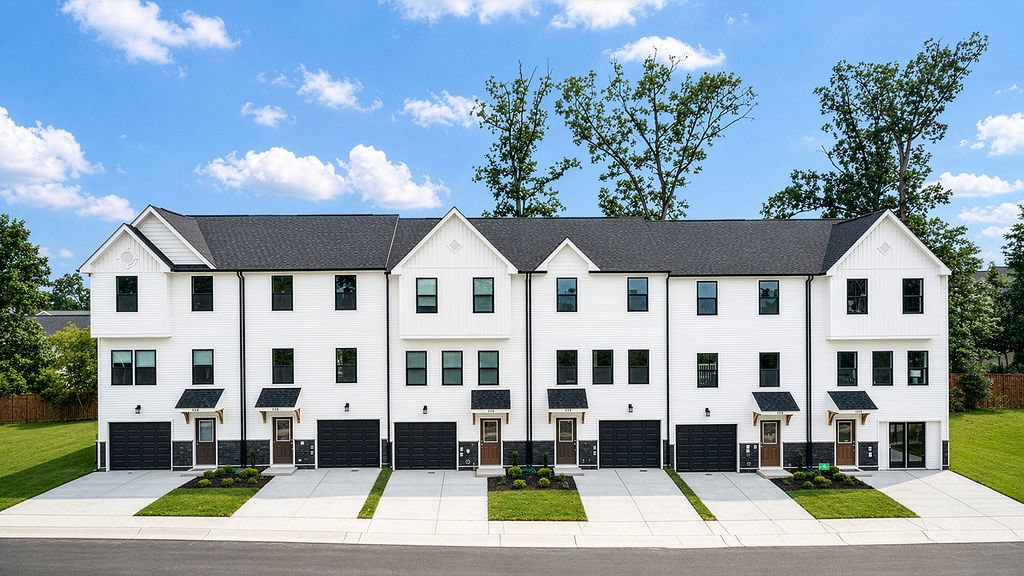

This beautifully designed townhome offers a finished lower-level bedroom and full bath, providing flexible space for guests, a home office, or additional living space. Enjoy outdoor living on the spacious 10' x 16' composite deck.
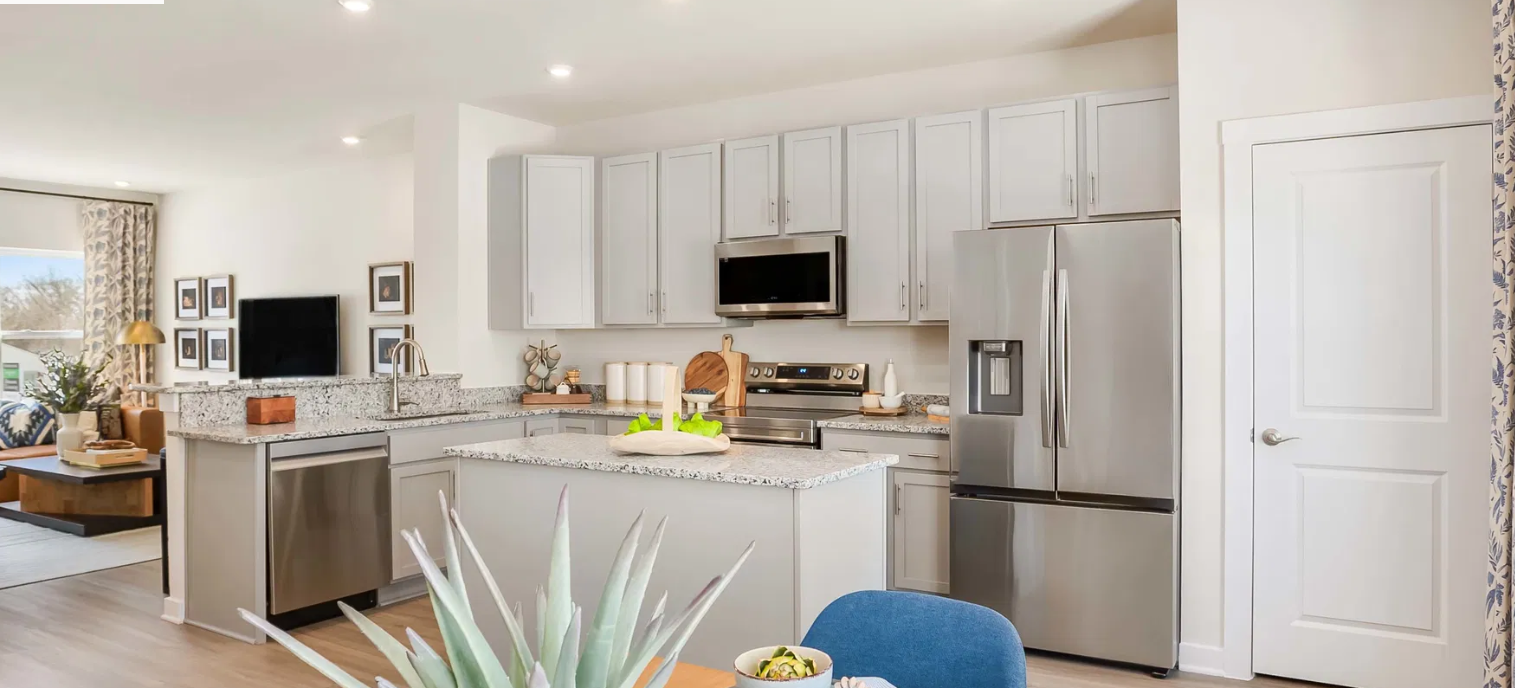
The kitchen features a center island, a single-bowl sink, and a stainless-steel side-by-side refrigerator. Luxury vinyl plank flooring extends throughout the kitchen, entry, family room, bathrooms, and laundry room, while the bedrooms and hallways include comfortable carpeting.
Additional highlights include a Deluxe Silver primary bath, tiled tub and shower surrounds in the hall and lower-level full bathroom, exterior garage lighting, a garage door opener with two remotes, a passive radon system, a concrete driveway, professional landscaping, and an attractive stone-and-vinyl exterior.
Virtual Tour
Learn More About Winchester Ridge Townhomes
Welcome Home to Winchester Ridge
Winchester's only wooded homesites with lawn care included, low HOA fees, and remaining homes backing to the woods, conveniently located to Northern VA commuter routes.
The community at Winchester Ridge offers you a reprieve from the hustle and bustle of everyday city life. Here, neighbors quickly become friends, and you can finally plant your roots in a welcoming community that you can call home today and in the future.
Grab your new neighbors, lace up your tennis shoes, and go for a jog or a pup for a walk on the community sidewalks. Arrive home in the evening and relax on your private deck, surrounded by lush greenery. The lifestyle you’ve been looking for is waiting for you at Winchester Ridge!
Schedule your appointment today and start planning your future at Winchester Ridge:
- Low HOA with community playground and lawncare included
- Easy access to I-50, 81, & 7 to Northern Virginia
- Backyards with serene, wooded views
- Investor-friendly
- Established community with sidewalk-lined streets
- Personalization options to make your new home truly yours
Home Designs in Winchester Ridge
Settle into your new Townhome - The St. Paul. This stunning design offers a range of 1,966-1,989 square feet of living space, including 3 to 4 bedrooms, 2.5 to 3.5 bathrooms, and a 1-car garage.
On the first floor of the home, you will find a spacious, open-concept floor plan. Have the space in the main level to add finishing touches to dinner in the kitchen while your guests arrive, cozy up in the living room to host weekly book club, or head out to the deck after a long evening and grab a glass of wine from the kitchen on the way out.
Everyone can have their own space to sprawl out in this generous design, equipped to handle your needs today and tomorrow. Say goodbye to shared laundry spaces - turns out chores aren’t so bad when you don’t have to share dryers!
The lower level features a spacious rec room ideal for entertaining or can serve as a large home office, or you can opt to have a fourth bedroom and bathroom in lieu of living space - the choice is yours!
Best of all, your new home comes equipped with our Smart Home Package, allowing you to control your home with one app! Turn off the lights, lock the doors, or set the thermostat from your smartphone.
Rest easy at night knowing you and your family are covered with our extensive New Home Warranty. Join The List to be the first to receive updates on this community! Schedule your appointment today to start planning your future at Winchester Ridge!
Your St. Paul features:
- 1,966 to 1,989 finished square feet
- 3-4 bedrooms, 2.5-3.5 bathrooms, & 1-car garage
- Granite kitchen countertops, LVP flooring, and stainless steel appliances
- Included Smart Home Package & New Home Warranty
Learn More About Living in Winchester
Winchester Ridge’s location makes it easy to commute. The community is also located along the I-81 corridor, with easy access to 50 and Route 7 for those looking to commute to Northern Virginia for work at Shenandoah University, FBI, FEMA, Federal Credit Union, Frederick County Public Schools, Winchester Medical Center, Amazon, Valley Health Systems, Trex, and American Woodmark.
Winchester Ridge is located just 3 miles from Old Town Winchester - where you will find over 30 restaurants, boutique shopping opportunities, a splash pad for hot summer days, attractions, and so much more.
For errand-running days, Food Maxx, Target, Ulta, Lowe’s, Costco, Walgreens, and more are just 10 minutes away. The Apple Blossom Mall is also nearby if you’re feeling the urge to do some boutique-style shopping! Chick-fil-A, Longhorn Steakhouse, Olive Garden, and more are in the same area for a well-deserved post-errand running meal.
Swim in one of the two pools, play racquetball, take the pup to the dog park, or play at the playgrounds at Jim Barnett Park!
Embark on your new everyday norm at Winchester Ridge, where you’ll escape the hustle & bustle of city life and relax into the lifestyle you’ve envisioned:
- Old Town Winchester and Apple Blossom Mall - 10 Minutes
- Food Maxx, Target, Lowe’s, Costco & more - 10 Minutes
- Chick-fil-A, Longhorn Steakhouse, & Olive Garden - 10 Minutes
- Winchester Recreation Center - 7 Minutes
Easily commute to the places you travel most:
- Valley Health
- Amazon
- FBI
- FEMA
- Navy Federal Credit Union
- Winchester Medical Center
- Shenandoah University
Welcome Home to Winchester Ridge - Schedule your appointment today!
Community Highlights
Grass cutting, snow removal, lawn care
Wooded homesites
Sidewalks

Explore The St Paul in Nearby Communities
Starting Soon
Elevation T

$315,570
as low as $1,354/mo.

Principal & Interest payment estimate based on a 30-year fixed-rate loan at 4.99% (5.705% APR), 20% down payment, and 720 FICO score. Taxes and insurance not included. Estimate only; actual terms may vary.
1502 sqft • 3 bed • 2.5 ba
The St Paul in Wellford Park
Disclaimer: Please note that all photos, renderings, and features displayed on this page are for demonstration purposes only. Actual homes may vary in design, materials, and specifications. Features, finishes, and amenities may be subject to change without prior notice and may differ from those shown. Please contact us for specific details regarding the property you're interested in.
St Paul in Winchester Ridge Townhomes
Photos
Virtual Tour

